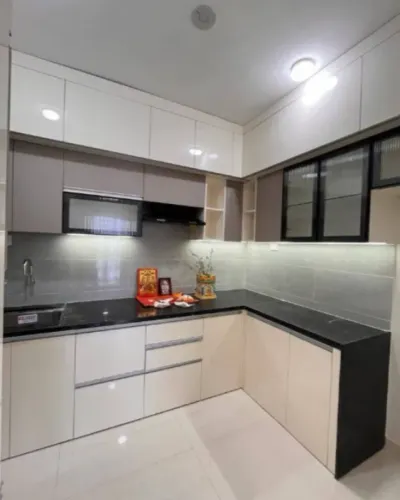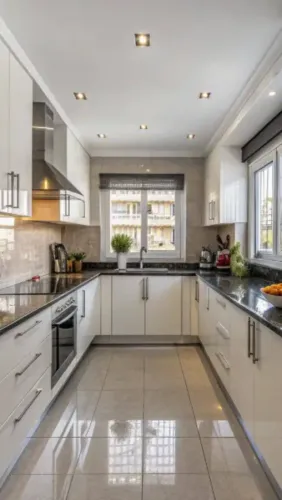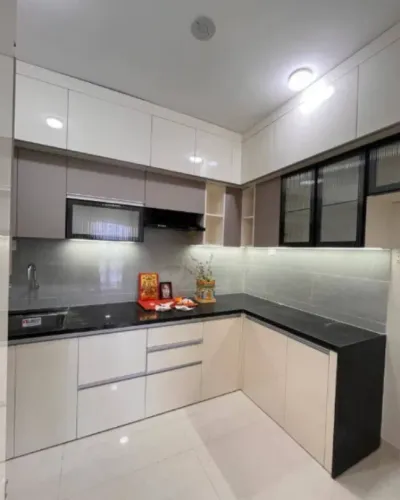
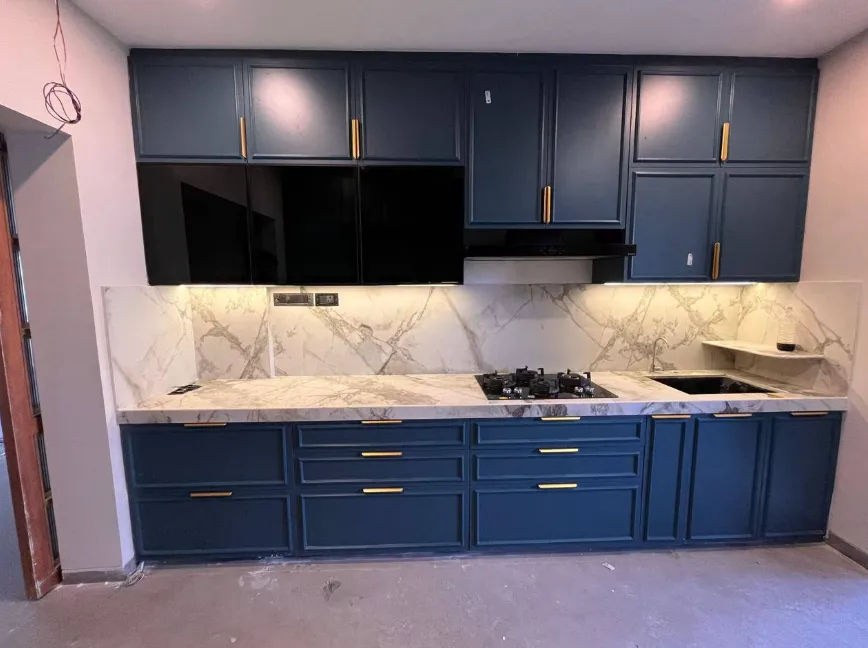
A straight kitchen places the primary cabinets, countertop, plus major work areas along a single wall. Its simple configuration makes it particularly relevant for compact apartments, studio homes, small residential units, plus properties where the kitchen occupies a narrow space.
Choosing a straight modular kitchen in Pune requires careful planning because every section of the available wall needs to serve a clear purpose.
Why Choose a Straight Kitchen?
The main advantage is efficient use of a single wall.
This can preserve valuable floor area while keeping the kitchen visually open. It may also suit homes where the kitchen shares space with a dining zone.
The layout can appear clean plus contemporary because cabinetry follows one continuous visual line.
Its simplicity, however, makes detailed planning essential.
Prioritise the Most Important Functions
A straight kitchen has limited horizontal space compared with larger configurations.
Start by identifying the essential zones:
- Refrigerator area
- Washing zone
- Preparation counter
- Cooking zone
- Grocery storage
- Utensil storage
- Appliance space
Each zone needs enough room to function without consuming unnecessary width.
Protect Preparation Space
One common problem in compact kitchens is losing most of the countertop to appliances.
Mixer grinders, microwaves, water purifiers, coffee machines, plus other equipment can gradually occupy the work surface.
Consider which appliances need permanent countertop placement.
Some equipment may fit into dedicated cabinets, pull-out shelves, plus tall storage where dimensions allow.
Preserving a useful preparation area can significantly improve everyday cooking comfort.
Use Vertical Space Carefully
When horizontal space is limited, overhead cabinets can increase storage capacity.
Cabinet height should still reflect accessibility.
Frequently used items belong within convenient reach. Higher sections can hold items used less often.
Tall storage can also be useful, but its position should not make the cooking area feel boxed in.
Keep the Sequence Logical
Because all major functions sit along one wall, their sequence affects efficiency.
Placing the sink immediately beside the cooking surface can leave insufficient preparation space. Positioning the refrigerator where its door obstructs the main working area can also cause inconvenience.
A practical sequence should provide enough separation between key activities while remaining within the available wall length.
Plan Electrical Points Early
Compact kitchens often contain several appliances within a relatively small area.
Electrical points should be coordinated with appliance locations before furniture production.
Exposed extension boards plus inconvenient wiring can reduce both safety plus visual cleanliness.
Dedicated points may be required for larger appliances based on project specifications.
Choose Finishes That Suit the Space
Straight kitchens are often used in smaller rooms, making visual balance important.
Lighter finishes can help create an open appearance. Reflective surfaces may increase perceived brightness in some spaces. Warm textures can prevent compact kitchens from feeling overly clinical.
Dark finishes can also work effectively when natural light plus room dimensions support them.
Who Should Consider This Layout?
A straight modular kitchen can be suitable for compact urban apartments, rental properties, secondary kitchens, studio homes, plus narrow kitchen spaces.
Across Pune, Maharashtra, where residential configurations vary considerably, this layout can provide an efficient solution when floor area needs to remain open.
Furniterio provides modular kitchen planning in Pune for customers seeking layouts tailored to specific room dimensions.
A straight kitchen succeeds through disciplined planning. Every cabinet, appliance position, drawer, plus section of countertop should earn its place. When unnecessary elements are removed, a relatively small kitchen can still provide practical storage plus comfortable everyday functionality.
Keywords