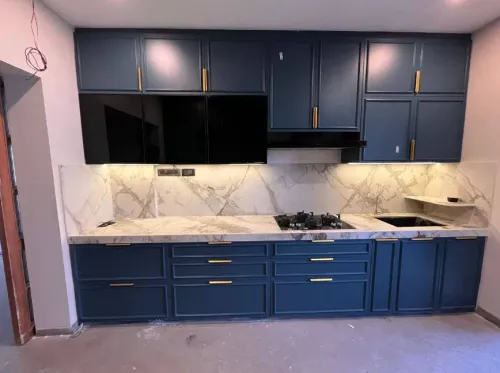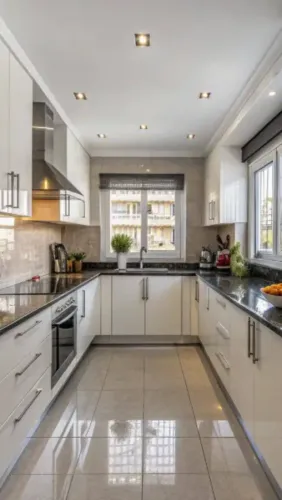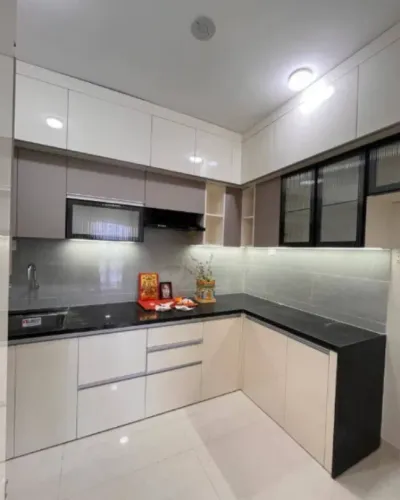
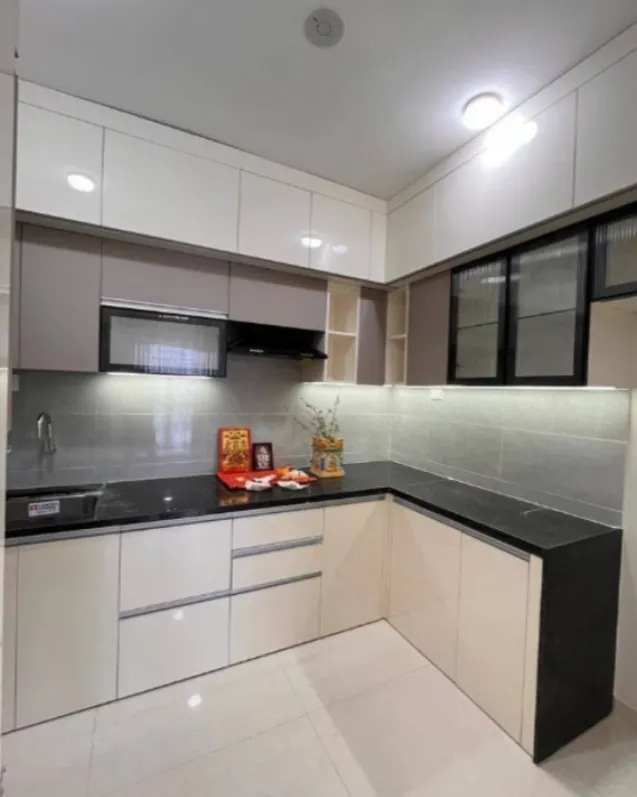
An L-shaped kitchen uses two adjoining walls to create a practical cooking area while leaving the remaining portion of the room relatively open. This layout is common in apartments plus independent homes because it can provide useful counter space without enclosing the kitchen excessively.
Homeowners considering an L-shaped modular kitchen in Pune should evaluate room dimensions, working zones, appliance placement, corner access, plus storage requirements before choosing this configuration.
When Does an L-Shaped Layout Work Well?
This layout can be suitable when two connected walls provide enough uninterrupted space for cabinets plus appliances.
It can work particularly well in kitchens that open toward a dining area because the layout keeps one side relatively open.
The configuration can also suit households where more than one person uses the kitchen, provided circulation space remains adequate.
Plan the Main Work Areas Carefully
Cooking, washing, preparation, plus refrigeration should be positioned to support comfortable movement.
The refrigerator should remain accessible without obstructing the main cooking area. The sink needs suitable preparation space nearby. The cooking zone requires safe clearances plus appropriate chimney planning.
There is no universal arrangement because windows, plumbing, electrical points, plus room dimensions differ between homes.
Pay Attention to the Corner
The internal corner is one of the most important parts of an L-shaped kitchen.
Without suitable planning, deep corner space can become difficult to access.
Customers can discuss corner storage configurations based on available dimensions plus the type of items they intend to store.
The goal should be useful accessibility rather than installing an accessory simply because it is available.
Balance Counter Space Plus Tall Storage
An L-shaped layout can provide generous counter length, but tall units need careful placement.
A large pantry unit placed in the middle of a working counter can interrupt preparation space.
Tall storage is often more practical near the end of a cabinet run where it does not divide important work surfaces.
Appliance towers also require similar planning.
Consider the Open Side of the Kitchen
One advantage of an L-shaped kitchen is the possibility of maintaining visual connection with nearby spaces.
In open-plan Pune homes, this can help the kitchen feel integrated with dining plus living areas.
The open side may also provide room for a dining table, breakfast counter, movable island, plus additional activity space when dimensions permit.
Avoid adding extra furniture merely to fill open floor area. Comfortable movement should remain a priority.
Check Appliance Clearances
Appliance doors need enough room to open fully.
Refrigerator doors, dishwasher shutters, ovens, plus cabinet drawers can interfere with nearby units if clearances are overlooked.
Corner positions require particular attention because adjacent shutters can sometimes conflict.
Exact appliance models should ideally be identified before final production drawings.
Think About Ventilation
Kitchen ventilation is important in Pune homes where regular Indian cooking can generate heat, steam, plus cooking fumes.
Chimney placement should align correctly with the cooking zone. Windows should remain functional where possible. Furniture should not unnecessarily restrict ventilation openings.
Is Your Kitchen Ready for Final Design?
Homeowners are usually in a stronger position to finalise an L-shaped kitchen once room measurements, appliance specifications, plumbing locations, electrical points, plus storage requirements are known.
Furniterio provides customized modular kitchen solutions in Pune, including layouts planned around specific residential dimensions.
An L-shaped modular kitchen can be highly efficient when both walls are used thoughtfully. The success of the layout depends less on its shape itself, more on how storage, appliances, working surfaces, corner access, plus movement are coordinated within the available room.
Keywords